
516 Castle Pinckney Ln, Clarksville, TN 37042
See all 45 photos
516 Castle Pinckney Ln, Clarksville, TN 37042
REQUEST A TOUR If you would like to see this home without being there in person, select the "Virtual Tour" option and your agent will contact you to discuss available opportunities.
In-PersonVirtual Tour
Listed by Kyrstin Frate • Keller Williams Realty Clarksville
$ 359,900
Est. payment /mo
Save
Coming Soon

516 Castle Pinckney Ln Clarksville, TN 37042

3 Beds

2 Baths

1,960 SqFt


UPDATED:

Key Details

Property Type Single Family Home

Sub Type Single Family Residence

Listing Status Coming Soon

Purchase Type For Sale

Square Footage 1,960 sqft

Price per Sqft $183

Subdivision The Reserves At Charleston Oaks

MLS Listing ID 3530818

Bedrooms 3

Full Baths 2

HOA Fees $75/mo

HOA Y/N Yes

Year Built 2023

Annual Tax Amount $2,569

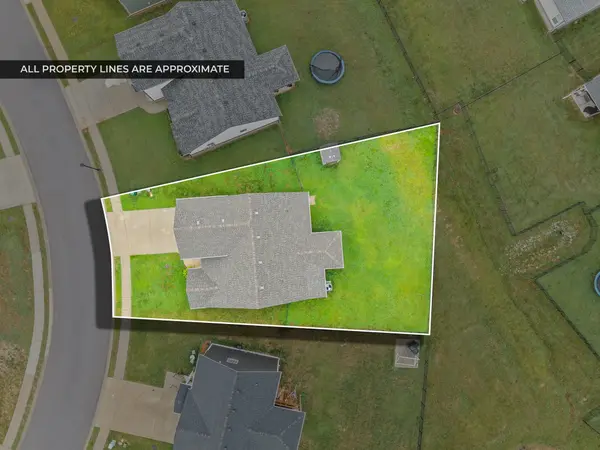
Lot Size 9,147 Sqft

Acres 0.21

Property Sub-Type Single Family Residence

Property Description

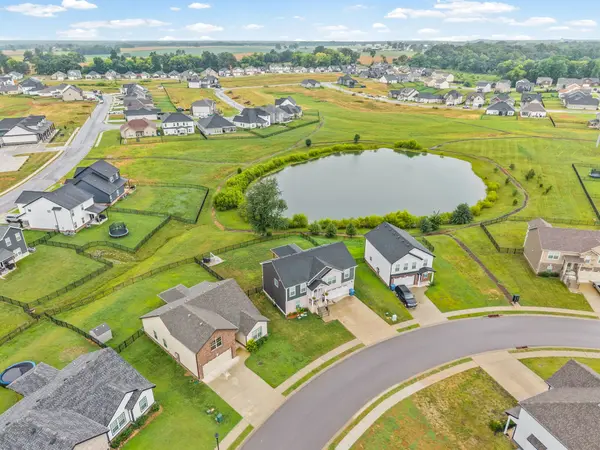
Easy to love and easy to live in. Welcome to 516 Castle Pinckney Lane! This 3 bedroom, 2 bath ranch with a bonus room offers 1,960 +/-  square feet and a floor plan that just makes sense. Step inside to an open and inviting layout where the kitchen, dining area, and living room flow together, making everyday living and entertaining easy. The living room features a cozy gas fireplace, while the kitchen offers plenty of cabinet space, a pantry, and everything you need for everyday convenience. The primary suite features a walk in closet, ensuite with double vanities and a walk-in shower, while two additional bedrooms, a full bath, and large laundry room complete the main level. Upstairs, the bonus room gives you that extra flex space for a home office, playroom, media room, or whatever fits your needs. Step outside to the covered back patio overlooking the fenced backyard, with a pond just beyond the property adding the perfect peaceful backdrop. And don't forget about the neighborhood amenities! Enjoy access to the community pool, clubhouse, fitness center, and sidewalks giving you even more to enjoy right at home. Comfortable, welcoming, and ready for its next owner. What are you waiting for? Come see the rest for yourself today!

Location

State TN

County Montgomery County

Rooms

Main Level Bedrooms 3

Interior

Interior Features Ceiling Fan(s), Entrance Foyer, Extra Closets, Open Floorplan, Pantry, Walk-In Closet(s)

Heating Central, Electric

Cooling Ceiling Fan(s), Central Air, Electric

Flooring Carpet, Luxury Vinyl, Tile

Fireplaces Number 1

Fireplace Y

Appliance Electric Oven, Cooktop, Electric Range, Dishwasher, Disposal, Freezer, Microwave, Refrigerator, Stainless Steel Appliance(s)

Exterior

Garage Spaces 2.0

Utilities Available Electricity Available, Water Available

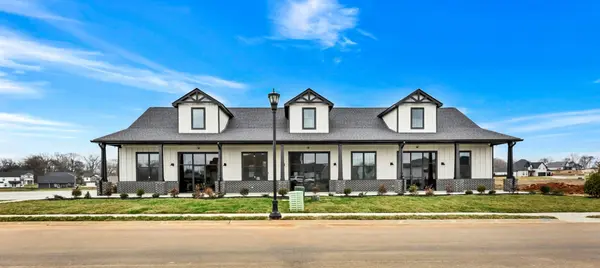
Amenities Available Clubhouse, Fitness Center, Pool, Sidewalks

View Y/N true

View Water

Roof Type Shingle

Private Pool false

Building

Lot Description Views

Story 1

Sewer Public Sewer

Water Public

Structure Type Vinyl Siding

New Construction false

Schools

Elementary Schools Barkers Mill Elementary

Middle Schools West Creek Middle

High Schools West Creek High

Others

HOA Fee Include Recreation Facilities,Trash

Senior Community false

Special Listing Condition Standard


RealTracs IDX
Luxury Collection

Luxury Collection

+1(877) 366-2213

GET MORE INFORMATION

Name
Phone*
Message

Go tour this home

516 Castle Pinckney Ln