
1149 Black Rock Rd, Clarksville, TN 37040
See all 58 photos
1149 Black Rock Rd, Clarksville, TN 37040
REQUEST A TOUR If you would like to see this home without being there in person, select the "Virtual Tour" option and your agent will contact you to discuss available opportunities.
In-PersonVirtual Tour
Listed by Jodi Griffey • BLK Dog Realty, LLC
$ 419,900
Est. payment /mo
Save
New

1149 Black Rock Rd Clarksville, TN 37040

4 Beds

3 Baths

2,276 SqFt


UPDATED:

Key Details

Property Type Single Family Home

Sub Type Single Family Residence

Listing Status Active

Purchase Type For Sale

Square Footage 2,276 sqft

Price per Sqft $184

Subdivision The Boulders

MLS Listing ID 3619338

Bedrooms 4

Full Baths 2

Half Baths 1

HOA Fees $40/mo

HOA Y/N Yes

Year Built 2025

Annual Tax Amount $2,008

Lot Size 0.810 Acres

Acres 0.81

Lot Dimensions .81

Property Sub-Type Single Family Residence

Property Description

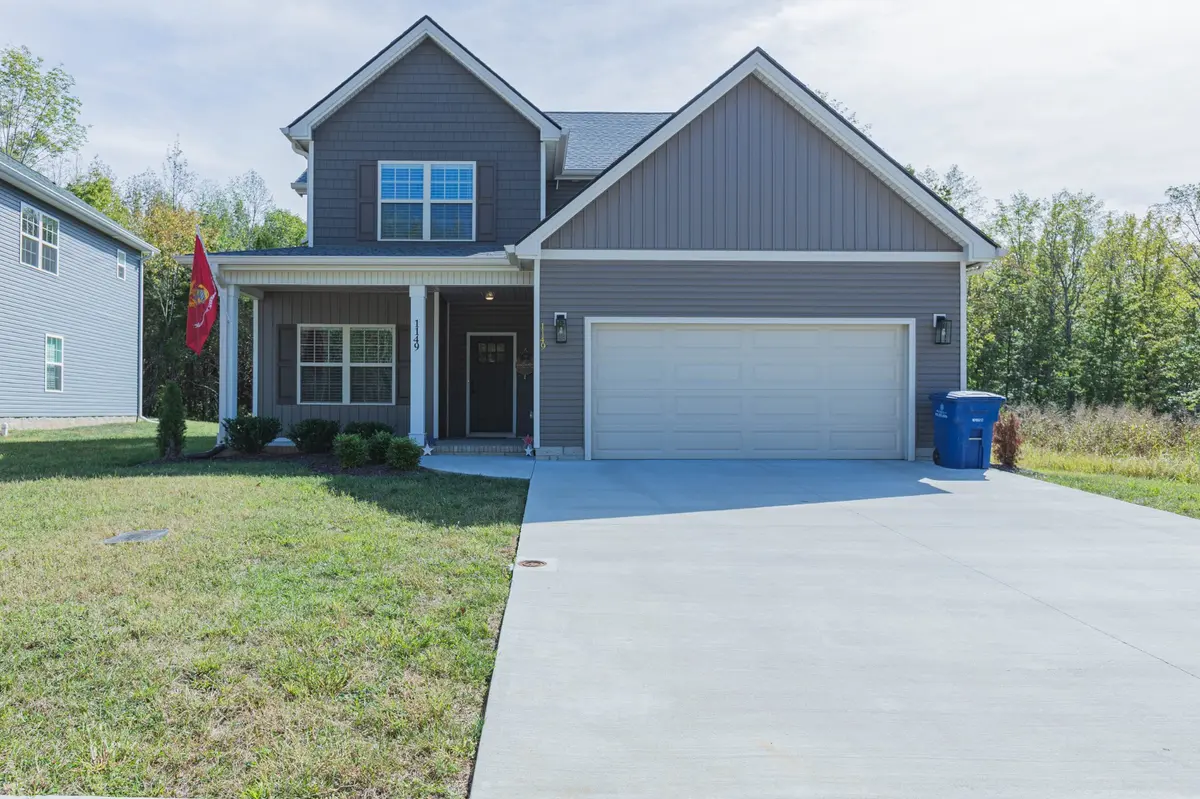
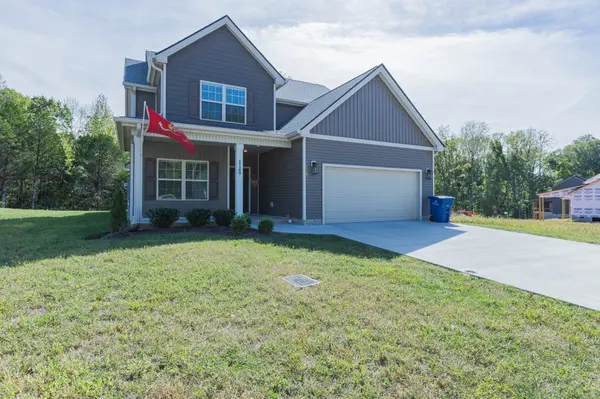
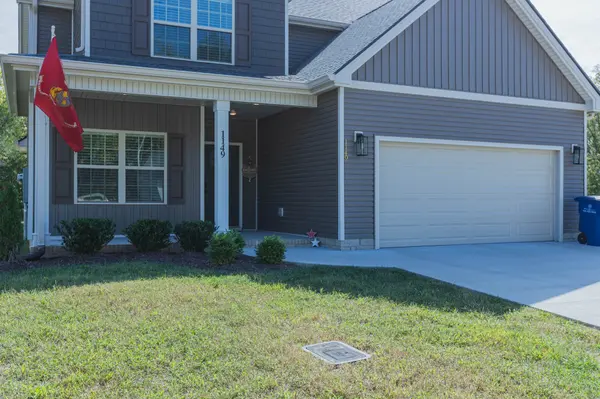
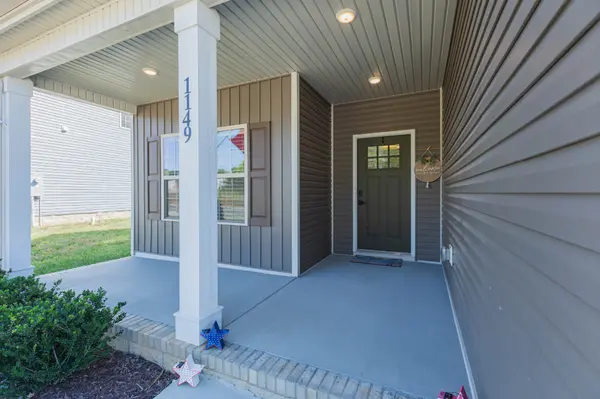
Looking for a beautiful home with a large lot? This is it! Located on .81 of an acre, this 2025 Home has 4 Bedrooms, 2.5 Baths, and has been meticulously kept; Owners made upgrades when building including customized laundry, separate coffee bar, and larger pantry; Located on a level lot, with a covered front porch, home as an open floor plan connecting kitchen with living area and kitchen eat-in; walk in pantry; Stainless appliances all stay, including refrigerator; 2" wood window blinds throughout home; lot has private backyard; Upstairs has 4 bedrooms - one of which is an oversized primary bedroom, master bath has large walk-in shower; other bedrooms are nice size as well. In addition, the sellers have installed whole house security lights (6” apart) and epoxy garage floor. BE SURE TO ENLARGE THE PHOTOS SO YOU CAN ACCESS INFORMATION ON EACH PHOTO

Location

State TN

County Montgomery County

Interior

Interior Features Ceiling Fan(s), Entrance Foyer, Open Floorplan, Pantry, Walk-In Closet(s), High Speed Internet

Heating Central

Cooling Central Air

Flooring Carpet, Laminate, Tile

Fireplace N

Appliance Electric Oven, Electric Range, Range, Dishwasher, Disposal, Ice Maker, Microwave, Refrigerator

Exterior

Garage Spaces 2.0

Utilities Available Water Available, Cable Connected

Amenities Available Sidewalks, Underground Utilities

View Y/N false

Roof Type Shingle

Private Pool false

Building

Lot Description Level

Story 2

Sewer Public Sewer

Water Public

Structure Type Vinyl Siding

New Construction false

Schools

Elementary Schools Glenellen Elementary

Middle Schools Kenwood Middle School

High Schools Kenwood High School

Others

HOA Fee Include Maintenance Grounds,Trash

Senior Community false

Special Listing Condition Standard


RealTracs IDX
Luxury Collection

Luxury Collection

+1(877) 366-2213

GET MORE INFORMATION

Name
Phone*
Message

Go tour this home

1149 Black Rock Rd