
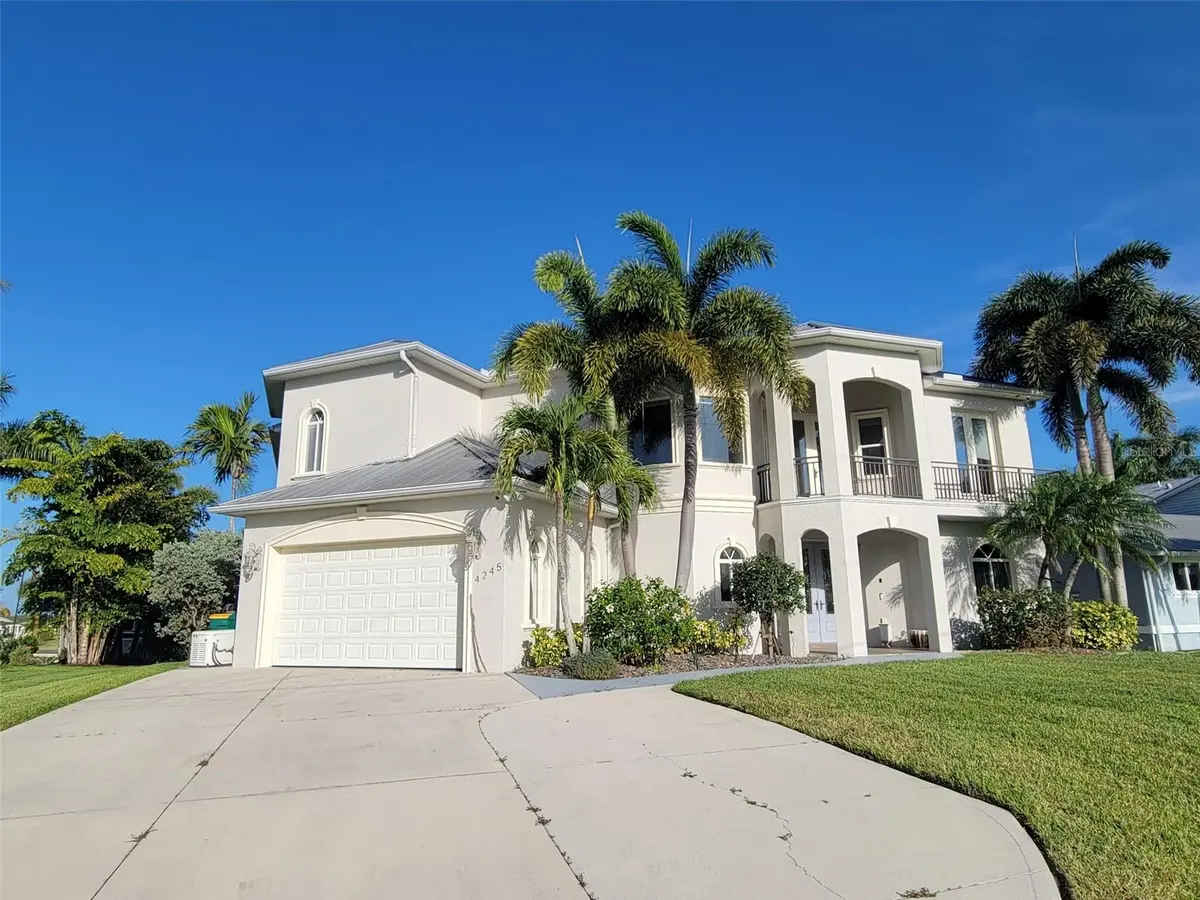


4245 SPIRE ST Port Charlotte, FL 33981
6 Beds
4 Baths
4,777 SqFt
UPDATED:
Key Details
Property Type Single Family Home
Sub Type Single Family Residence
Listing Status Active
Purchase Type For Sale
Square Footage 4,777 sqft
Price per Sqft $373
Subdivision Port Charlotte Sec 060
MLS Listing ID GC544122
Bedrooms 6
Full Baths 4
Construction Status Completed
HOA Y/N No
Year Built 2008
Annual Tax Amount $12,754
Lot Size 10,018 Sqft
Acres 0.23
Property Sub-Type Single Family Residence
Source Stellar MLS
Property Description
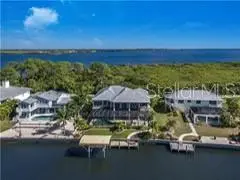
Boating enthusiasts will love the setup out back, with 75 feet of water frontage, a concrete seawall, and a private dock featuring both 120V and 220V shore power and freshwater access. The impressive 20,000-pound boat lift with a 40-foot covered canopy offers convenience and protection for your vessel, just steps from the back door. The screened lanai surrounds a heated saltwater pool and in-ground heated spa, making it easy to enjoy the Florida lifestyle all year long.
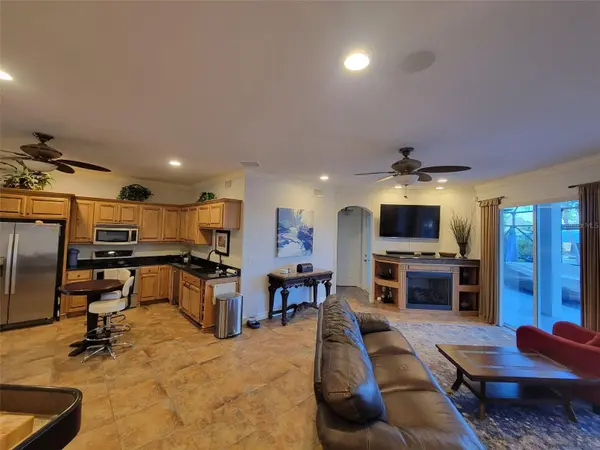
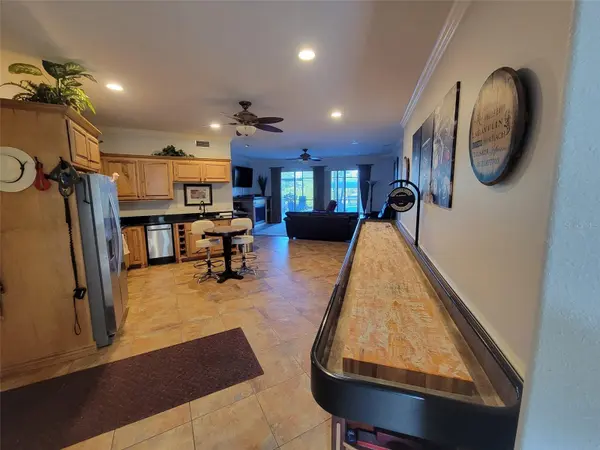
Freshly painted inside and out, the home features higher-end finishes throughout and a flexible layout with two complete living levels, each with its own kitchen, dining area, and living space. It's an ideal setup for extended family, guests, or multigenerational living. The main level gourmet kitchen is a true showpiece, featuring Wolf appliances, a gas cooktop island beneath a custom wood range hood, double wall ovens, a wine refrigerator, solid wood cabinetry, and granite countertops. The spacious living room with a fireplace and a formal dining room complete the main living area, along with three bedrooms, each with a walk-in closet.
Upstairs, the primary suite offers a walk-in closet and a spa-like bathroom with dual sinks, a garden tub, and a separate shower. Two additional bedrooms share a Jack and Jill bath, and the upper level also includes a second kitchen with an island and pantry, a family room, a dining room, a large dinette, and an office with a water view. Step out onto the balconies to take in canal views and spectacular sunsets.
Additional highlights include a new water heater, Sonos audio, security cameras, central vacuum, crown molding, high ceilings, arched entryways, an irrigation system, and an oversized garage with space currently set up as a home gym. The home is being offered partially furnished, and there is no HOA. Residents also enjoy access to a community boat ramp and fishing areas.
The location keeps getting better. A new park with bike and walking trails, a beach area, a fishing pier, and boat docks is currently under construction in the wildlife preserve across from the property, with completion expected in December 2026. The new pier and beach pavilion will be just about a mile away, an easy walk or bike ride from home.
Zoned for Myakka River Elementary, L.A. Ainger Middle, and Lemon Bay High School. Schedule your private showing today and see everything this waterfront lifestyle property has to offer.
Location
State FL
County Charlotte
Community Port Charlotte Sec 060
Area 33981 - Port Charlotte
Zoning RSF3.5
Rooms
Other Rooms Inside Utility
Interior
Interior Features Ceiling Fans(s), Central Vaccum, Crown Molding, High Ceilings, Solid Surface Counters, Solid Wood Cabinets, Split Bedroom, Walk-In Closet(s), Window Treatments
Heating Central
Cooling Central Air
Flooring Carpet, Ceramic Tile
Fireplaces Type Gas
Furnishings Unfurnished
Fireplace true
Appliance Dishwasher, Disposal, Dryer, Exhaust Fan, Microwave, Range, Refrigerator, Washer, Wine Refrigerator
Laundry Inside, Laundry Room
Exterior
Exterior Feature Balcony, Lighting
Parking Features Oversized
Pool In Ground, Child Safety Fence, Gunite, Heated, Salt Water, Screen Enclosure
Utilities Available Cable Connected, Public
Waterfront Description Canal - Saltwater
View Y/N Yes
Water Access Yes
Water Access Desc Bay/Harbor,Canal - Saltwater,Gulf/Ocean,Gulf/Ocean to Bay,Intracoastal Waterway,River
Roof Type Metal
Attached Garage true
Exposure East
Garage true
Private Pool Yes
Building
Story 2
Entry Level Two
Foundation Slab
Lot Size Range 0 to less than 1/4
Sewer Septic Tank
Water Public
Structure Type Block
New Construction false
Construction Status Completed
Schools
Elementary Schools Myakka River Elementary
Middle Schools L.A. Ainger Middle
High Schools Lemon Bay High
Others
Senior Community No
Ownership Fee Simple
Acceptable Financing Cash, Conventional, FHA, VA Loan
Listing Terms Cash, Conventional, FHA, VA Loan
Special Listing Condition None
