



$378,500
$378,500
For more information regarding the value of a property, please contact us for a free consultation.
5039 CHESTNUT ST Quincy, IL 62305
2 Beds
2 Baths
1,570 SqFt
Key Details
Sold Price $378,500
Property Type Condo
Sub Type Condominium
Listing Status Sold
Purchase Type For Sale
Square Footage 1,570 sqft
Price per Sqft $241
Subdivision Alexander Heights
MLS Listing ID RMACA1038215
Sold Date 08/31/26
Bedrooms 2
Full Baths 2
Maintenance Fees $250
Total Fin. Sqft 1570
Rental Info 1
Year Built 2025
Tax Year 2024
Lot Dimensions Common Ground
Property Sub-Type Condominium
Source rmlsa
Property Description
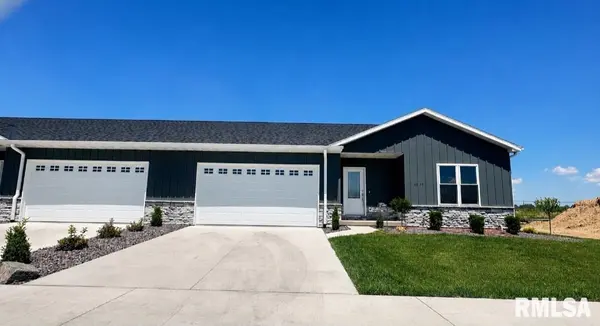
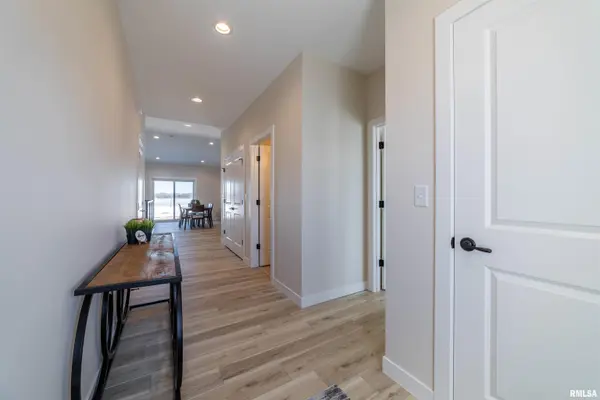
This newly completed townhome showcases top-quality construction from top to bottom. From the moment you step inside, the tall ceilings, expansive open floor plan, and abundant natural light set the tone for a home that feels both spacious and refined. Every detail has been thoughtfully selected, delivering top-tier finishes, modern fixtures, and timeless design throughout. Built with quality in mind—not shortcuts—this home offers the comfort and durability today's buyers expect, paired with the ease of maintenance-free living. The layout flows effortlessly for everyday living or entertaining, while the craftsmanship speaks for itself in every room. Exterior finishes consist of Stone, Diamond Coating & Viny Siding. At only $241 per sq ft, this townhome represents exceptional value—well below the cost of building on your own, without sacrificing quality, style, or space. This is a home that must be seen in person to fully appreciate the level of finish and care that went into it. A standout opportunity at Alexandria Heights—ready for its new owner.
Location
State IL
County Adams
Area 1570
Direction North 48th St to Chestnut, street next to Rooney School, turn East on Chestnut go straight into Alexandria Heights.
Rooms
Basement Full, Unfinished, 1570SqFt
Kitchen Eat-In Kitchen
Interior
Interior Features Ceiling Fan(s)
Heating Electric, Electric Water Heater
Cooling Central Air
Fireplace Yes
Appliance Dishwasher, Microwave, Range, Refrigerator
Heat Source Electric, Electric Water Heater
Exterior
Parking Features Attached
Garage Spaces 2.0
View Y/N Yes
Roof Type Shingle
Garage Yes
Building
Lot Description Level
Story 1
Foundation Poured Concrete
Water Public Sewer, Public
Structure Type Frame,Other,Vinyl Siding,Stone
New Construction Yes
Schools
Elementary Schools Rooney
High Schools Quincy School District #172
Others
HOA Fee Include Snow Removal,Lawn Care
Read Less
Want to know what your home might be worth? Contact us for a FREE valuation!
Our team is ready to help you sell your home for the highest possible price ASAP
